McCleaPredelus

BEDS6
BATHS4 full
SQUARE FEET4,169
MLS#TB8506113
STATUSActive
PROPERTY TYPERental - Single Family
SUBDIVISIONSOUTH FORK TR O
Property Description
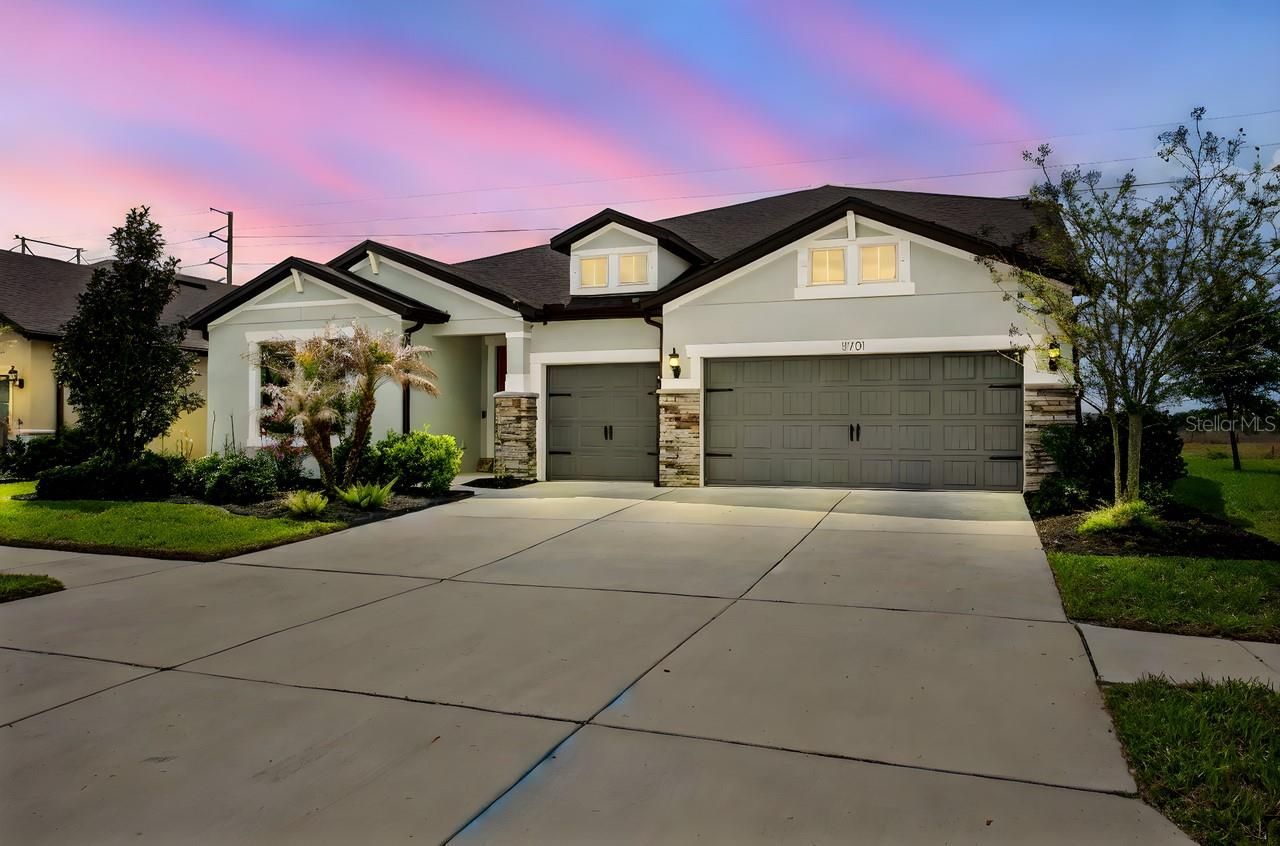
NET-ZERO ELECTRIC LIABILITY ($500+ Monthly Savings) & TURN-KEY PRIVATE CINEMA! Available for immediate occupancy, this massive 4,169 sq. ft. Pulte-built showpiece in South Fork III offers an unparalleled executive lifestyle with a built-in financial shield.THE ULTIMATE WINDFALL: The home's high-capacity solar system means your net electric bill is $0/month, saving you an estimated $6,000/year. Run the dual HVAC zones at your perfect temperature and charge your vehicles risk-free at the two Level-2 fast chargers in the oversized 3-car garage (which also features whole-house surge protection, two secondary refrigerators, and custom storage).ENTERTAINER'S UPPER LEVEL: Skip the movie theater lines. The entire second level is dedicated to premium entertainment, highlighted by a private, tiered-floor theater room delivered fully equipped with electric recliners in place and ready for your screen. A versatile loft and adjacent game room complete this massive recreation layout.LUXURY INTERIOR: The open-concept main level centers on a chef's kitchen with a large quartz island, flowing into an oversized great room. Accommodation is sprawling and flexible: a grand primary suite, two secondary bedrooms with a dual-sink bath, and a completely private main-floor guest suite with an ensuite bathroom-ideal for in-laws, a premium home office, or roommate-style living.Enjoy community pools and courts just minutes from Triple Creek Nature Preserve, championship golf, MacDill AFB, and an easy 35-minute drive to Tampa International Airport. Experience 4,200 sq.ft. of luxury living with the net out-of-pocket overhead of a much smaller home.The home is also wired with smart-home networking and whole-house surge protection, and the fully screened, pre-wired lanai overlooks a private preserve. Located in amenity-rich South Fork III, you're minutes from Triple Creek Nature Preserve, Apollo Beach, multiple championship golf courses, an easy commute to MacDill AFB, and just 35 minutes to Tampa International Airport.
Property Features
Property Type: Rental - Single Family
Cooling: Central Air
Garage: 3 car attached
Heating: Central, Electric, Solar
Lot Size: 0.22 Acres
Stories: 2.0
Year Built: 2021
Amenities
Eat-in Kitchen
High Ceilings
Kitchen/Family Room Combo
Living Room/Dining Room Combo
Open Floorplan
Primary Bedroom Main Floor
Smart Home
Solid Surface Counters
Split Bedroom
Stone Counters
Thermostat
Walk-In Closet(s)
Window Treatments
Feature Descriptions
Additional Rooms: Bonus Room, Great Room, Interior In-Law Suite w/No Private Entry, Loft, Media Room
Appliances: Built-In Oven, Cooktop, Dishwasher, Disposal, Dryer, Electric Water Heater, Exhaust Fan, Freezer, Ice Maker, Microwave, Range, Range Hood, Refrigerator, Washer
Association Amenities: Playground, Pool
Community Features: Playground, Pool, Sidewalks, Street Lights
Days on Site: 76
Directions: Head south on US-301, turn left onto Ambleside Blvd., turn right on Galway Sand Rd., turn left onto Brighton Knoll Loop, property will be on the right.
Disaster Mitigation: Hurricane Shutters/Windows
HOA Y/N: Yes
Home Warranty Y/N: No
Lot: Corner Lot, Near Golf Course, Pasture, Sidewalk
Lot Dimensions: 0.22
Number of Pets: 1
Parking: Driveway, Electric Vehicle Charging Station(s), Garage Door Opener
Parking Notes: Driveway, Electric Vehicle Charging Station(s), Gara
Patio/Porch: Covered, Screened
Pets Allowed: Yes
Pets Restrictions: No more than one pet is allowed per home, pets cannot be tied outside or left unattended in a yard or patio. Pet waste must immediately be cleaned up.
Property Attached Y/N: No
Property Sub-Type: Single Family Residence
Sewer: Public Sewer
Showing Instructions: Supra Lock Box
Utilities: BB/HS Internet Available, Cable Available, Electricity Connected, Public, Sewer Connected, Water Connected
Water: Public
Water Access Y/N: No
Room Sizes
Kitchen: 12x20
Great Room: 19x15
Primary Bedroom: 22x13
Bedroom 1: 13x12
Bedroom 2: 11x13
Bedroom 3: 11x13
Bedroom 4: 13x15
Bedroom 5: 13x15
Loft: 22x26
Media Room: 15x21
Dining Room: 15x15
Local Schools
High School: Sumner High School
Middle School: Eisenhower-HB
Elementary School: Summerfield Crossing Elementary
Listed By / Shown By
Listed By
Agency Name: COLDWELL BANKER REALTY
Agency Contact: 813-253-2444
Shown By
Agent Name: McClea Predelus
Agent Phone: Cell: (561) 512-4113
Agency Title: Realty 100




Member Participants (and their affiliated licensees, if applicable) shall indicate on their websites that IDX information is provided exclusively for consumers’ personal non-commercial use, that it may not be used for any purpose other than to identify prospective properties consumers may be interested in purchasing, that the data is deemed reliable but is not guaranteed by MLS GRID, and that the use of the MLS GRID Data may be subject to an end user license agreement prescribed by the Member Participant’s applicable MLS if any and as amended from time to time. MLS GRID may, at its discretion, require use of other disclaimers as necessary to protect Member Participant, and/or their MLS from liability.
Based on information submitted to the MLS GRID. All data is obtained from various sources and may not have been verified by broker or MLS GRID. Supplied Open House Information is subject to change without notice. All information should be independently reviewed and verified for accuracy. Properties may or may not be listed by the office/agent presenting the information.
Privacy Policy / DMCA Notice / ADA Accessibility


This site is hosted, designed and copyright
© 1994 - 2026 by
Delta Media Group, Inc. -- Patent Pending --
11701 Brighton Knoll Loop | MLS# TB8506113
This property located at 11701 Brighton Knoll Loop, Riverview, FL 33579 is currently listed for rent with an asking price of $4,500 / Monthly. Search Riverview real estate on mpredelus.realty100.com today.