McCleaPredelus

BEDS3
BATHS2 full
SQUARE FEET2,038
MLS#TB8531975
STATUSActive
PROPERTY TYPEResidential - Single Family
SUBDIVISIONTRIPLE CREEK
Property Description
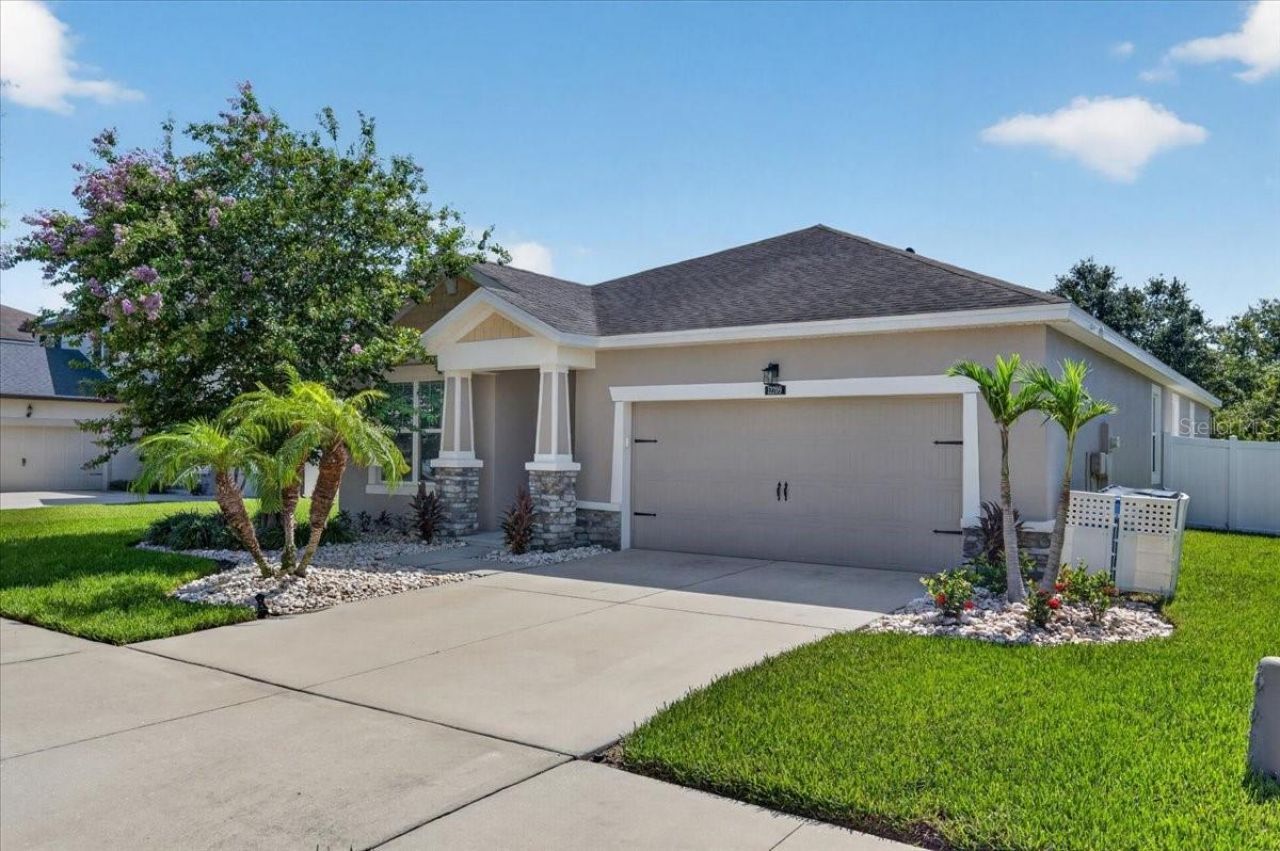
Step inside this breathtaking Riverview home, where quiet elegance meets total tranquility. As you cross the threshold, your eyes are immediately drawn to the gorgeous wood look LPV plank floors extending throughout the whole entire house, carrying seamless warmth, durability, and texture into every single room. The light filled, open layout looks straight out of a builder's model home, effortlessly guiding you past the main living area toward triple sliding glass doors. Step through them onto a huge screened lanai that offers peace and tranquility: complete privacy and no rear neighbors, looking directly out onto a pristine, premium conservation lot.Heading back inside, the gourmet kitchen is an absolute showstopper. Designed with both beauty and function in mind, it features an oversized island that can also be used as a spacious breakfast bar, perfect for hosting, and a huge walk in pantry that keeps everything organized.What makes this 2,038 square foot home so brilliant is its smart three way split floor plan, which gives everyone their own quiet corner. The primary suite serves as a true retreat, featuring his and hers huge walk in closets and a spa like bath complete with dual round mirrors, upgraded fixtures, and a striking designer wallpaper accent. Off in their own separate wing, the additional bedrooms are placed thoughtfully away from the main suite for maximum privacy. You also have a versatile flex space that works perfectly as a quiet dedicated home office or a vibrant bonus room.Beyond the front door, the turn key, resort style lifestyle continues with access to incredible neighborhood amenities, including multiple community pools, clubhouses, a fitness center, tennis and basketball courts, a dog park, and playgrounds. Every single detail in this sanctuary was meticulously crafted, making it a rare gem you truly have to experience in person!A turnkey masterpiece on a premium conservation lot like this simply does not stay on the market long. Don't wait on this rare opportunity, schedule your showing today before this dream home is gone!
Property Features
Property Type: Residential - Single Family
Cooling: Central Air
Fenced: Yes
Garage: 2 car attached
Heating: Central
Home Style: Contemporary, Florida
Lot Size: 0.17 Acres
Roof Type: Shingle
Stories: 1.0
Taxes: $5,526
Year Built: 2017
Amenities
Ceiling Fans(s)
In Wall Pest System
Open Floorplan
Solid Wood Cabinets
Split Bedroom
Tray Ceiling(s)
Walk-In Closet(s)
Hurricane Shutters
Sidewalk
Sliding Doors
Feature Descriptions
Appliances: Dishwasher, Disposal, Electric Water Heater, Microwave, Range
Association Amenities: Clubhouse, Fence Restrictions, Fitness Center, Park, Playground, Pool, Tennis Court(s)
Community Features: Deed Restrictions, Fitness Center, Park, Playground, Sidewalks, Street Lights
Directions: Head south on US 301 toward Big Bend Rd. Take a left on Big Bend and follow to Balm Riverview. Right on Balm Riverview. Left into Triple Creek community (Triple Creek Blvd). Take the 2nd right onto Streambed Drive. House will be down on the left.
Exterior: Block, Stucco
Fencing: Fenced, Vinyl
Flood Zone Code: X
Flooring: Carpet, Ceramic Tile
Foundation: Slab
HOA Fee: 100.34/ Annually
HOA Y/N: Yes
Home Warranty Y/N: No
Listing Terms: Cash, Conventional, FHA, VA Loan
Lot: Conservation Area
Lot Dimensions: 0.17
Other Equipment: Irrigation Equipment
Ownership: Fee Simple
Patio/Porch: Covered, Screened
Pets Allowed: Breed Restrictions, Cats OK, Yes
Pets Restrictions: Verify with HOA
Property Attached Y/N: No
Property Sub-Type: Single Family Residence
Sewer: Public Sewer
Showing Instructions: Supra Lock Box
Special Sale Provisions: None
Utilities: Electricity Available, Sewer Available, Water Available
Water: Public
Water Access Y/N: No
Windows: Blinds
Zoning: PD
Room Sizes
Primary Bedroom: 19x13
Bedroom 2: 12x10
Bedroom 3: 11x11
Office: 11x14
Kitchen: 17x13
Dining Room: 17x10
Great Room: 17x14
Balcony/Porch/Lanai: 8x20
Local Schools
High School: Sumner High School
Middle School: Barrington Middle
Elementary School: Warren Hope Dawson Elementary
Listed By / Shown By
Listed By
Agency Name: SIGNATURE REALTY ASSOCIATES
Agency Contact: 813-689-3115
Shown By
Agent Name: McClea Predelus
Agent Phone: Cell: (561) 512-4113
Agency Title: Realty 100

Estimate Your Payment
Estimated Payment
$ 1,429.38 per month $856.62 Principal & Interest $460.50 Property Tax $112.26 Homeowner's InsuranceChange Payment Information



Member Participants (and their affiliated licensees, if applicable) shall indicate on their websites that IDX information is provided exclusively for consumers’ personal non-commercial use, that it may not be used for any purpose other than to identify prospective properties consumers may be interested in purchasing, that the data is deemed reliable but is not guaranteed by MLS GRID, and that the use of the MLS GRID Data may be subject to an end user license agreement prescribed by the Member Participant’s applicable MLS if any and as amended from time to time. MLS GRID may, at its discretion, require use of other disclaimers as necessary to protect Member Participant, and/or their MLS from liability.
Based on information submitted to the MLS GRID. All data is obtained from various sources and may not have been verified by broker or MLS GRID. Supplied Open House Information is subject to change without notice. All information should be independently reviewed and verified for accuracy. Properties may or may not be listed by the office/agent presenting the information.
Privacy Policy / DMCA Notice / ADA Accessibility


This site is hosted, designed and copyright
© 1994 - 2026 by
Delta Media Group, Inc. -- Patent Pending --
12209 W Streambed Drive | MLS# TB8531975
This single family home located at 12209 W Streambed Drive, Riverview, FL 33579 is currently listed for sale with an asking price of $384,900. This property was built in 2017 and has 3 bedrooms and 2 full baths with 2038 sq. ft. W Streambed Drive is located in the TRIPLE CREEK subdivision. Search TRIPLE CREEK real estate on mpredelus.realty100.com today.