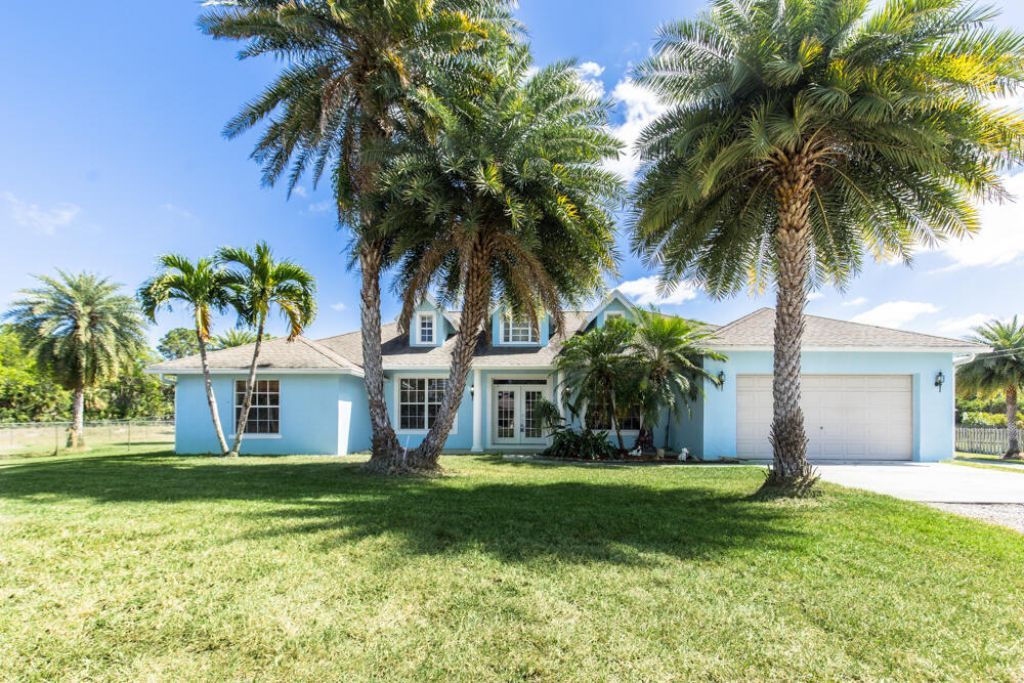
McCleaPredelus

BEDS3
BATHS2 full
SQUARE FEET2,104
MLS#B26055688
STATUSActive
PROPERTY TYPERental - Single Family
SUBDIVISIONAcreage
Property Description
Property Features
Property Type: Rental - Single Family
Cooling: Central Air, Ceiling Fan(s)
Fenced: Yes
Garage: 12 car attached
Heating: Central
Lot Size: 1.31 Acres
Roof Type: Composition, Shingle
Stories: 1.0
Year Built: 2004
Amenities
Built-in Features
Cathedral Ceiling(s)
Entrance Foyer
Kitchen Island
Pantry
Vaulted Ceiling(s)
Pull Down Stairs
Storage
Feature Descriptions
Appliances: Electric Water Heater, Dryer, Dishwasher, Electric Range, Microwave, Refrigerator, Water Heater, Washer
Association Amenities: Storage, Workshop Area
Exterior: CBS
Fencing: Fenced
Flooring: Carpet, Ceramic Tile
Furnished: Unfurnished
Horse Amenities: Riding Trail
Laundry: Inside, Washer Hookup
Lot: Room for Pool
Lot: Room for Pool
Parcel#: 00414230000002030
Parking: Attached Garage, Garage Door Opener, Garage
Parking Notes: Attached Garage, Garage Door Opener, Garage
Patio/Porch: Patio - Covered, Patio
Pet Fee: 250
Pets Allowed: Yes, No Restrictions
Rental Term: Annual (1 Year or More)
Restrictions: No Restrictions
Security: Security System Owned
Security: yes
Sewer: Septic Tank
Special View Info: Garden
SQFT Living: 2104
Tenant Pays: Electricity, Internet
Total Rooms: 9
Utilities: Cable Available, Electricity Available, Sewer Connected, Water Available
Utilities: Cable Available, Electricity Available, Sewer Connected, Water Available
Waterfront Features: None, Creek
Windows: Blinds, Arched, Sliding
Room Sizes
Living Room: 21 X 26 Level Main
Kitchen: 18 X 22 Level Main
Primary Bedroom: 15 X 15 Level Main
Bedroom 2: 11 X 13 Level Main
Bedroom 3: 10 X 14 Level Main
Dining Room: 11 X 13 Level Main
Utility Room: 6 X 6 Level Main
Local Schools
High School: Seminole Ridge
Middle School: Western Pines
Elementary School: Acreage Pines
Listed By / Shown By
Listed By
Agency Name: Illustrated Properties LLC (Co
Agency Phone: 561-626-7000
Shown By
Agent Name: McClea Predelus
Agent Phone: Cell: (561) 512-4113
Agency Title: Realty 100



Privacy Policy / DMCA Notice / ADA Accessibility


This site is hosted, designed and copyright
© 1994 - 2026 by
Delta Media Group, Inc. -- Patent Pending --
15288 76th Road N | MLS# B26055688
This property located at 15288 76th Road N, The Acreage, FL 33470 is currently listed for rent with an asking price of $4,600 / Annual (1 Year or More). Search The Acreage real estate on mpredelus.realty100.com today.