McCleaPredelus

BEDS4
BATHS2 full 1 partial
SQUARE FEET3,278
MLS#A4698501
STATUSActive
PROPERTY TYPEResidential - Single Family
SUBDIVISIONWILLOW WALK
Property Description
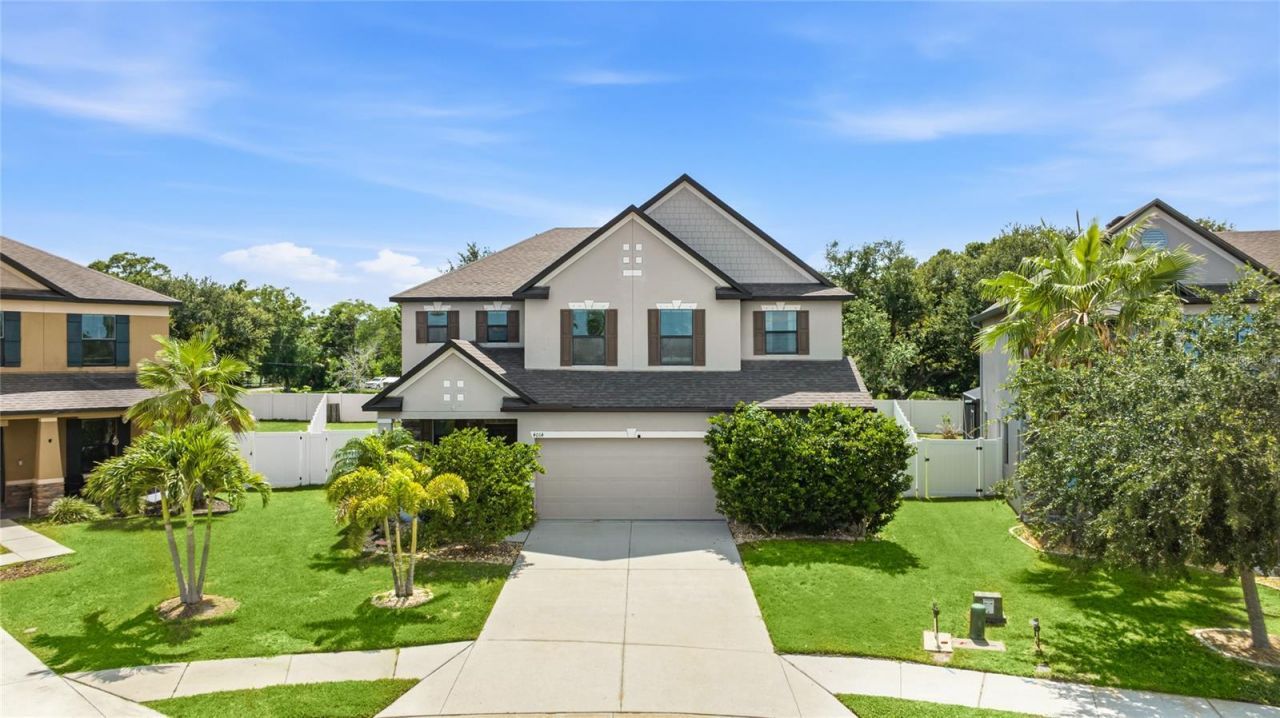
Welcome to Willow Walk, a friendly community of tree lined streets and shimmering ponds just minutes from I-75 and US-301, where this beautifully maintained two story home sits on a quiet cul-de-sac with a fully fenced backyard and no rear neighbors. Built in 2017 and offering 3,278 square feet with four bedrooms, two and a half baths, a dedicated den, a formal dining room, and an upstairs loft, it pairs generous space with true move-in ready condition, so you can simply unpack and start living. Inside, wood look luxury vinyl flooring and plantation shutters set a warm, polished tone, and a foyer with a half bath tucked off of it offers a gracious welcome. The living space is an open floor plan with the kitchen, great room, and a casual dining space all in one, wrapped in natural light beneath recessed lighting. The kitchen is the centerpiece, with crisp white shaker cabinetry, granite countertops, stainless steel appliances, a walk-in pantry, and an oversized island with a double sink and seating for the whole crew, while sliding doors lead out to the lanai and keep the cook connected to everything happening outside. On the other side of the stairs, a formal dining room connected to a den behind french doors completes the first level. Upstairs, a large loft creates a second living space that is perfect for movie nights, a playroom, or a media area. The primary suite is a true retreat, with a tray ceiling, room for a sitting area, an expansive walk-in closet with room for everything, and a bath featuring an extended granite topped vanity with a dedicated sitting vanity area, a soaking tub, and a glass enclosed walk-in shower. Three additional bedrooms, a full bath with dual sinks and granite counters, and a convenient upstairs laundry room with storage cabinetry complete the second floor. The backyard is built for year round enjoyment. A heated saltwater pool sparkles beneath a screened enclosure, with a covered lanai for shaded dinners and plenty of fenced green space beyond for pets and play, all with the privacy of open land behind the home. From here you are moments to Ellenton Premium Outlets, with quick access to I-75 and US-301 putting downtown Bradenton, St. Petersburg, and Sarasota within easy reach, and the sugar sand beaches of Anna Maria Island are close enough for a spontaneous sunset. Come experience the space, comfort, and Gulf Coast ease this home offers in person. **THIS PROPERTY QUALIFIES FOR A 1% LENDER INCENTIVE IF USING PREFERRED LENDER. INQUIRE FOR MORE DETAILS.**
Property Features
Property Type: Residential - Single Family
Cooling: Central Air
Fenced: Yes
Garage: 2 car attached
Heating: Central, Electric
Lot Size: 0.21 Acres
Roof Type: Shingle
Stories: 2.0
Taxes: $6,913
Year Built: 2017
Amenities
Stone Counters
Thermostat
Walk-In Closet(s)
Window Treatments
Lighting
Rain Gutters
Sidewalk
Sliding Doors
Feature Descriptions
Additional Rooms: Den/Library/Office, Loft
Appliances: Dishwasher, Disposal, Dryer, Microwave, Range, Refrigerator, Washer
Community Features: Community Mailbox, Deed Restrictions, Playground, Sidewalks, Special Community Restrictions
Directions: Take I-75 South to exit 224 onto US 301. Turn left on US 301. In 1/2 mile, turn left onto 60th Avenue for 1.1 mile. Turn leftonto 37th Avenue for 1 mile. Turn right onto Willow Walk Drive. In 800 ft, turn left onto Nolanwood Lane for 350 ft. Turn left ont
Exterior: Block, Stucco
Fencing: Fenced, Vinyl
Flood Zone Code: X
Flooring: Carpet, Luxury Vinyl, Tile
Foundation: Slab
HOA Fee: 100/ Annually
HOA Y/N: Yes
Home Warranty Y/N: No
Listing Terms: Cash, Conventional, FHA, VA Loan
Lot: Cul-De-Sac, In County, Landscaped, Sidewalk, Paved
Lot Dimensions: 0.21
Ownership: Fee Simple
Parking: Driveway, Garage Door Opener
Parking Notes: Driveway, Garage Door Opener
Patio/Porch: Covered, Front Porch, Patio, Screened
Pets Allowed: Yes
Pets Restrictions: *HOA information to be verified by buyer/buyerâ??s agent.
Pool: Heated, In Ground, Salt Water, Screen Enclosure
Property Attached Y/N: No
Property Sub-Type: Single Family Residence
Security: Smoke Detector(s)
Sewer: Public Sewer
Showing Instructions: Appointment Only, No Lockbox, Other, ShowingTime
Special Sale Provisions: None
Swimming Pool: Yes
Utilities: BB/HS Internet Available, Cable Available, Electricity Available, Public, Sewer Available, Water Available
Vegetation: Trees/Landscaped
Water: Public
Water Access Y/N: No
Zoning: PD-R
Room Sizes
Kitchen: 11x15
Foyer: 6x6
Office: 11x11
Family Room: 11x20
Family Room: 14x27
Laundry: 7x9
Primary Bedroom: 19x20
Bedroom 2: 11x11
Bedroom 3: 11x11
Bedroom 4: 11x12
Bathroom 2: 5x11
Local Schools
High School: Palmetto High
Middle School: Lincoln Middle
Elementary School: James Tillman Elementary
Listed By / Shown By
Listed By
Agency Name: KW COASTAL LIVING III
Agency Contact: murraycoleman@kw.com
Shown By
Agent Name: McClea Predelus
Agent Phone: Cell: (561) 512-4113
Agency Title: Realty 100

Estimate Your Payment
Estimated Payment
$ 1,897.63 per month $1,168.42 Principal & Interest $576.08 Property Tax $153.13 Homeowner's InsuranceChange Payment Information



Member Participants (and their affiliated licensees, if applicable) shall indicate on their websites that IDX information is provided exclusively for consumers’ personal non-commercial use, that it may not be used for any purpose other than to identify prospective properties consumers may be interested in purchasing, that the data is deemed reliable but is not guaranteed by MLS GRID, and that the use of the MLS GRID Data may be subject to an end user license agreement prescribed by the Member Participant’s applicable MLS if any and as amended from time to time. MLS GRID may, at its discretion, require use of other disclaimers as necessary to protect Member Participant, and/or their MLS from liability.
Based on information submitted to the MLS GRID. All data is obtained from various sources and may not have been verified by broker or MLS GRID. Supplied Open House Information is subject to change without notice. All information should be independently reviewed and verified for accuracy. Properties may or may not be listed by the office/agent presenting the information.
Privacy Policy / DMCA Notice / ADA Accessibility


This site is hosted, designed and copyright
© 1994 - 2026 by
Delta Media Group, Inc. -- Patent Pending --
4014 Lindever Lane | MLS# A4698501
This single family home located at 4014 Lindever Lane , Palmetto, FL 34221 is currently listed for sale with an asking price of $525,000. This property was built in 2017 and has 4 bedrooms and 2 full and 1 partial baths with 3278 sq. ft. Lindever Lane is located in the WILLOW WALK subdivision. Search WILLOW WALK real estate on mpredelus.realty100.com today.