McCleaPredelus

BEDS2
BATHS2 full
SQUARE FEET1,668
MLS#W7887867
STATUSActive
PROPERTY TYPEResidential - Single Family
SUBDIVISIONSPRING HILL
Property Description
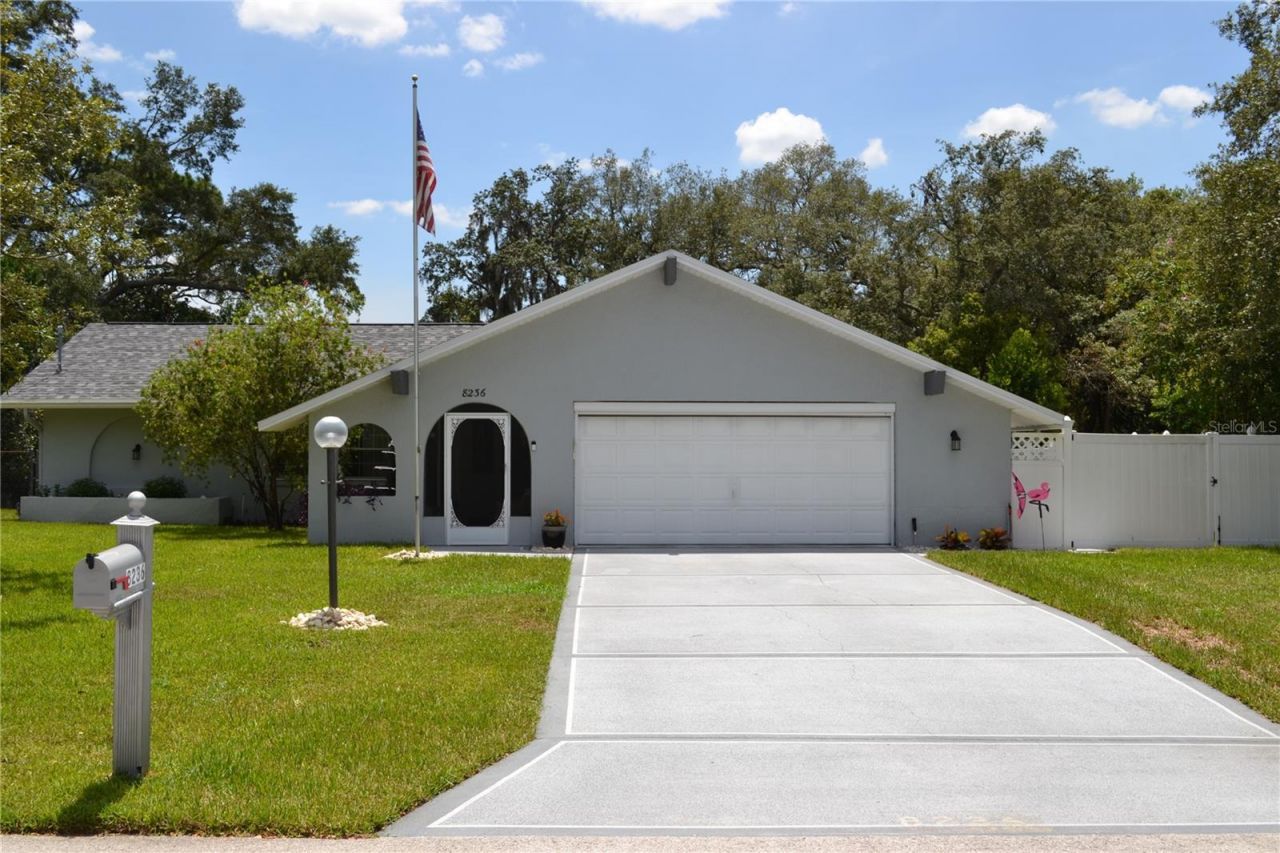
Welcome home to this meticulously maintained and updated two-bedroom, two-bath home tucked away in a quiet, secluded part of Spring Hill. Set on a manicured, oversized lot with a fully fenced backyard, it's the perfect spot for peaceful evenings alone or gatherings with friends and family. In addition to two generously sized bedrooms, you'll find a multi-purpose room at the rear of the home -- ideal as a den, office, or guest quarters. The kitchen is a true highlight, featuring new quartz countertops and bright white cabinetry, perfect for effortless meal prep and entertaining. Among the recent updates is a new roof, replaced in 2025. Schedule your showing today, as this home is priced to sell and could be truly yours.
Property Features
Property Type: Residential - Single Family
Cooling: Central Air
Fenced: Yes
Garage: 2 car attached
Heating: Heat Pump
Home Style: Contemporary
Lot Size: 0.28 Acres
Roof Type: Shingle
Stories: 1.0
Taxes: $3,887
Year Built: 1988
Amenities
Cathedral Ceiling(s)
Ceiling Fans(s)
Open Floorplan
Solid Surface Counters
Solid Wood Cabinets
Walk-In Closet(s)
Window Treatments
Rain Gutters
Feature Descriptions
Additional Rooms: Den/Library/Office
Appliances: Dishwasher, Disposal, Microwave, Range, Refrigerator
Directions: Spring Hill Dr. Turn South On Waterfall Dr. Turn West On Annapolis Road.
Exterior: Block, Stucco
Fencing: Chain Link, Fenced, Vinyl
Flood Zone Code: X
Flooring: Ceramic Tile, Hardwood
Foundation: Slab
Garage Dimensions: 21X18
Home Warranty Y/N: No
Listing Terms: Cash, Conventional, FHA, VA Loan
Lot: Oversized Lot, Paved
Lot Dimensions: 0.28
Number of Septics: 1
Number of Wells: 1
Other Equipment: Irrigation Equipment
Other Structures: Shed(s)
Ownership: Fee Simple
Patio/Porch: Enclosed, Front Porch, Screened
Property Attached Y/N: No
Property Sub-Type: Single Family Residence
Sewer: Septic Tank
Showing Instructions: Supra Lock Box
Special Sale Provisions: None
Utilities: BB/HS Internet Available, Cable Available
Vegetation: Trees/Landscaped
Water: Public
Water Access Y/N: No
Windows: Skylight(s), Double Pane Windows
Zoning: PDP
Room Sizes
Living Room: 24x14
Primary Bedroom: 15x12
Bedroom 2: 13x10
Kitchen: 15x12
Dining Room: 11x14
Dinette: 11x6
Local Schools
High School: Frank W Springstead
Middle School: Fox Chapel Middle School
Elementary School: Suncoast Elementary
Listed By / Shown By
Listed By
Agency Name: RE/MAX MARKETING SPECIALISTS
Agency Contact: 352-686-0540
Shown By
Agent Name: McClea Predelus
Agent Phone: Cell: (561) 512-4113
Agency Title: Realty 100

Estimate Your Payment
Estimated Payment
$ 1,136.11 per month $718.09 Principal & Interest $323.92 Property Tax $94.11 Homeowner's InsuranceChange Payment Information



Member Participants (and their affiliated licensees, if applicable) shall indicate on their websites that IDX information is provided exclusively for consumers’ personal non-commercial use, that it may not be used for any purpose other than to identify prospective properties consumers may be interested in purchasing, that the data is deemed reliable but is not guaranteed by MLS GRID, and that the use of the MLS GRID Data may be subject to an end user license agreement prescribed by the Member Participant’s applicable MLS if any and as amended from time to time. MLS GRID may, at its discretion, require use of other disclaimers as necessary to protect Member Participant, and/or their MLS from liability.
Based on information submitted to the MLS GRID. All data is obtained from various sources and may not have been verified by broker or MLS GRID. Supplied Open House Information is subject to change without notice. All information should be independently reviewed and verified for accuracy. Properties may or may not be listed by the office/agent presenting the information.
Privacy Policy / DMCA Notice / ADA Accessibility


This site is hosted, designed and copyright
© 1994 - 2026 by
Delta Media Group, Inc. -- Patent Pending --
8236 Annapolis Road | MLS# W7887867
This single family home located at 8236 Annapolis Road , Spring Hill, FL 34606 is currently listed for sale with an asking price of $322,655. This property was built in 1988 and has 2 bedrooms and 2 full baths with 1668 sq. ft. Annapolis Road is located in the SPRING HILL subdivision. Search SPRING HILL real estate on mpredelus.realty100.com today.